
-
For more information regarding the value of a property, please contact us for a free consultation.
20011 Canterwood LN Pflugerville, TX 78660
4 Beds
3 Baths
2,540 SqFt
Key Details
Property Type Single Family Home
Sub Type Single Family Residence
Listing Status Sold
Purchase Type For Sale
Square Footage 2,540 sqft
Subdivision Meadows Blackhawk Ph 01
MLS Listing ID 2931364
Sold Date -
Style 1st Floor Entry,Low Rise (1-3 Stories),Multi-level Floor Plan
Bedrooms 4
Full Baths 2
Half Baths 1
HOA Fees $27/qua
HOA Y/N Yes
Year Built 1997
Tax Year 2022
Lot Size 7,797 Sqft
Acres 0.179
Property Sub-Type Single Family Residence
Source actris
Property Description
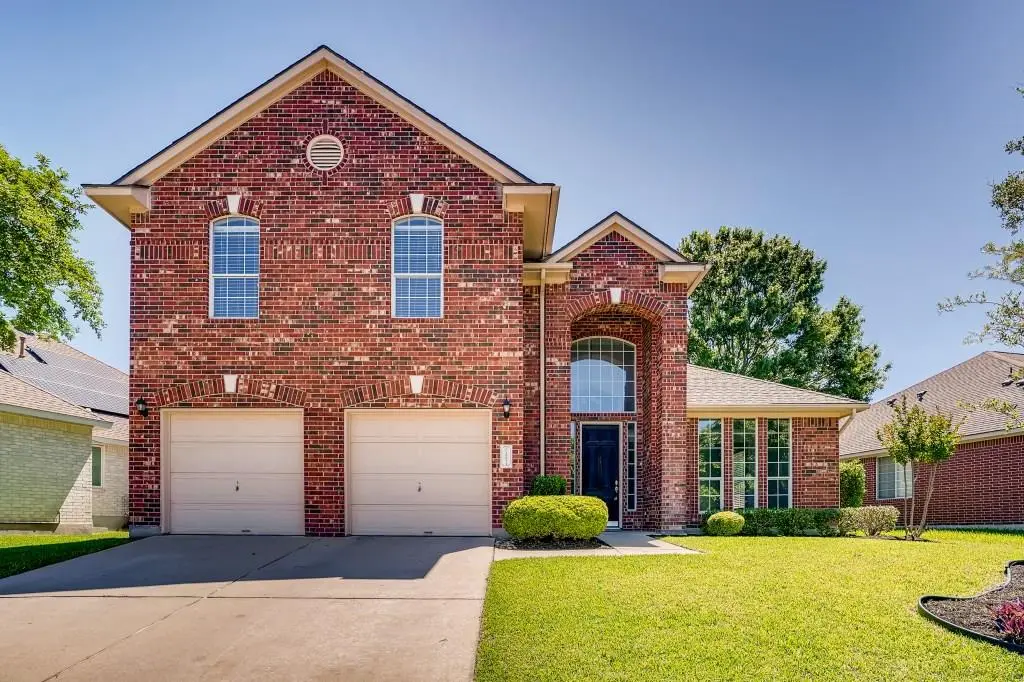
Discover an exceptional lifestyle in this captivating two-story residence, where elegance meets everyday comfort in the heart of Pflugerville. This meticulously designed home features three full bathrooms and spans 2540 square feet of sophisticated living space, offering an unparalleled blend of style and functionality. The classic brick facade immediately welcomes you, complemented by well-maintained landscaping and a charming arched entryway, hinting at the beauty within. Step inside to a grand entryway with high ceilings and a graceful staircase, seamlessly transitioning between hardwood and tile flooring, setting a tone of refined warmth. The spacious living area boasts soaring vaulted ceilings, a cozy tiled fireplace, and an open-concept flow into the kitchen, ideal for both relaxation and entertaining. The gourmet kitchen is a culinary dream, equipped with a gas cooktop, microwave, refrigerator, dishwasher, and enhanced by granite countertops, rich wood cabinetry, and a practical central island. Adjacent, the dining area, illuminated by a classic chandelier, offers hardwood flooring and abundant natural light. Retreat to the tranquil primary bedroom, featuring warm wood flooring, a tray ceiling, and a ceiling fan for ultimate comfort. The primary bathroom provides a spacious vanity with dual sinks and separate shower and tub. Additional bedrooms offer plush carpeting, ceiling fans, and ample closet space, with some showcasing vaulted ceilings or bay windows. Outside, a generously sized private yard with mature trees and wood fencing provides a serene outdoor retreat. This residence is conveniently located, offering both privacy and accessibility to local amenities in Pflugerville, TX.
Location
State TX
County Travis
Area Pf
Rooms
Main Level Bedrooms 1
Interior
Interior Features Built-in Features, Ceiling-Vaulted, Granite Counters, Crown Molding, Interior Steps, Multiple Dining Areas, Multiple Living Areas, Primary Bedroom on Main
Heating Central, Natural Gas
Cooling Central Air
Flooring Carpet, Tile, Wood
Fireplaces Number 1
Fireplaces Type Family Room, Gas Log
Fireplace Y
Appliance Dishwasher, Disposal, Gas Cooktop, Gas Range, Microwave, Refrigerator, Self Cleaning Oven, Stainless Steel Appliance(s)
Exterior
Exterior Feature Private Yard
Garage Spaces 2.0
Fence Fenced, Privacy, Wood
Pool None
Community Features Cluster Mailbox, Common Grounds, Playground, Pool
Utilities Available Electricity Available, Natural Gas Available, Sewer Available, Water Available
Waterfront Description None
View None
Roof Type Composition
Accessibility None
Porch Covered, Patio, Porch
Total Parking Spaces 4
Private Pool No
Building
Lot Description Interior Lot, Sprinkler - Automatic, Trees-Medium (20 Ft - 40 Ft)
Faces West
Foundation Slab
Sewer Private Sewer
Water Private
Level or Stories Two
Structure Type Masonry – All Sides,Masonry – Partial
New Construction No
Schools
Elementary Schools Murchison
Middle Schools Kelly Lane
High Schools Hendrickson
School District Pflugerville Isd
Others
HOA Fee Include Common Area Maintenance
Restrictions City Restrictions,Deed Restrictions
Ownership Fee-Simple
Acceptable Financing Cash, Conventional, FHA, VA Loan
Tax Rate 2.4535
Listing Terms Cash, Conventional, FHA, VA Loan
Special Listing Condition Standard
Read Less
Want to know what your home might be worth? Contact us for a FREE valuation!

Our team is ready to help you sell your home for the highest possible price ASAP
Bought with Real Broker, LLC
Nearby Locations
