

20321 Clare Island BND, Pflugerville, TX 78660
See all 40 photos
20321 Clare Island BND, Pflugerville, TX 78660
REQUEST A TOUR If you would like to see this home without being there in person, select the "Virtual Tour" option and your agent will contact you to discuss available opportunities.
In-PersonVirtual Tour
$ 599,000
Est. payment /mo
Save
New

20321 Clare Island BND Pflugerville, TX 78660

4 Beds

3 Baths

2,753 SqFt


UPDATED:

Key Details

Property Type Single Family Home

Sub Type Single Family Residence

Listing Status Active

Purchase Type For Sale

Square Footage 2,753 sqft

Price per Sqft $217

Subdivision Lakeside/Blackhawk

MLS Listing ID 6806576

Bedrooms 4

Full Baths 3

HOA Fees $123/qua

HOA Y/N Yes

Year Built 2019

Annual Tax Amount $11,466

Tax Year 2025

Lot Size 10,454 Sqft

Acres 0.24

Property Sub-Type Single Family Residence

Source actris

Property Description

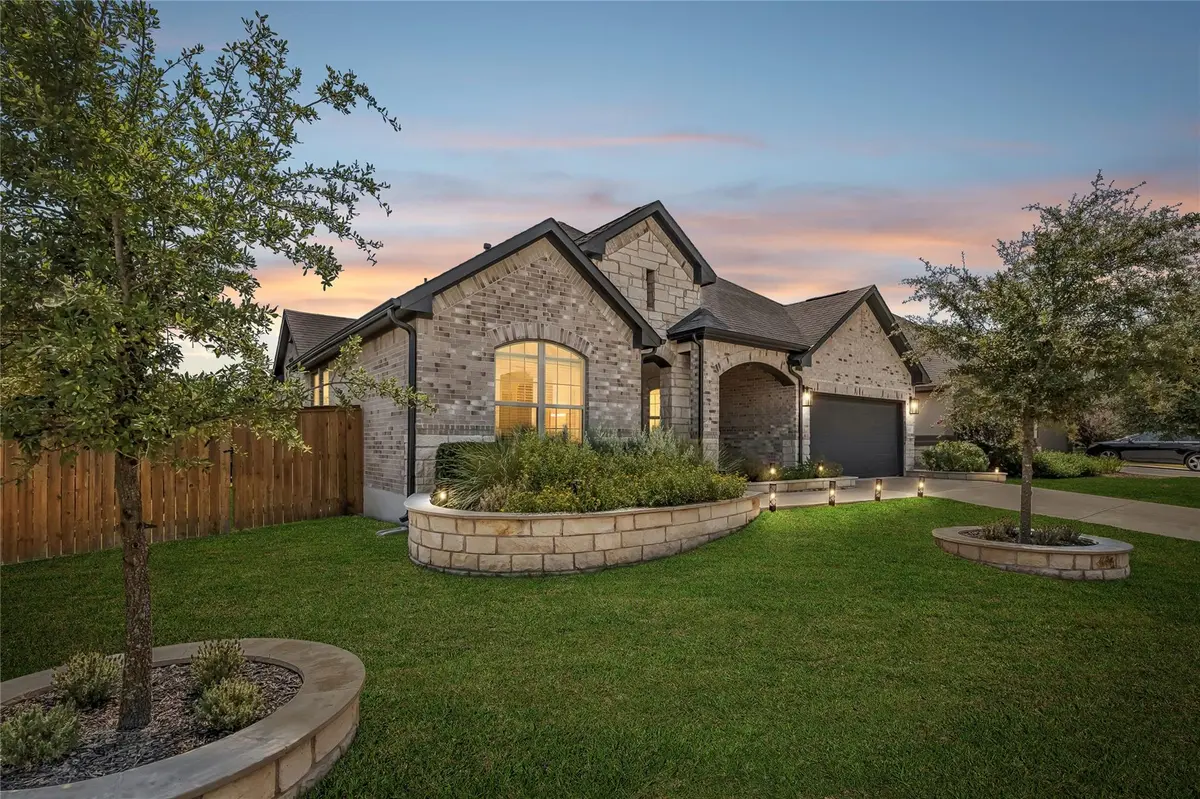
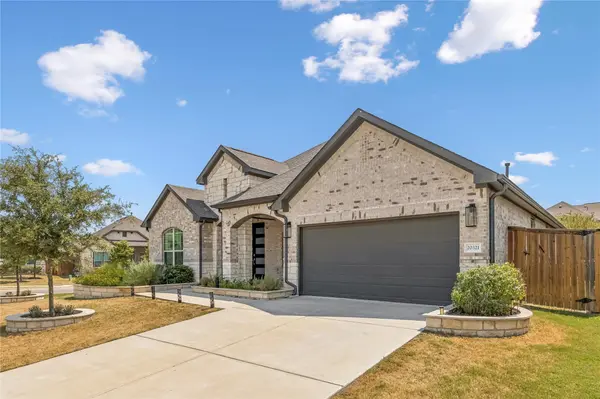
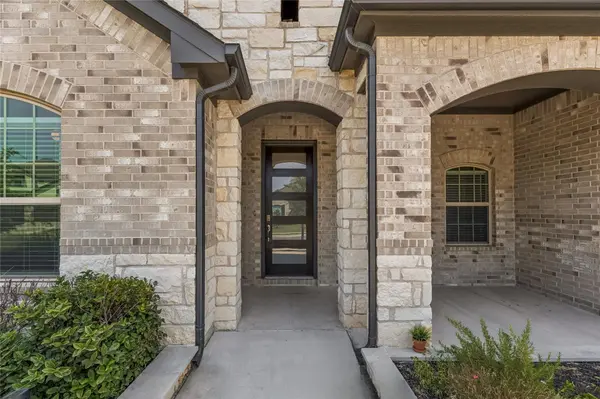
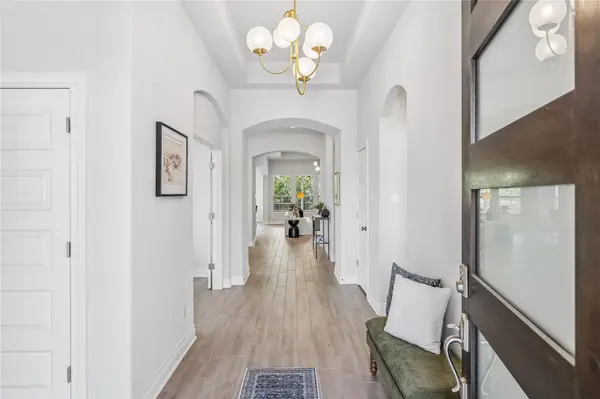
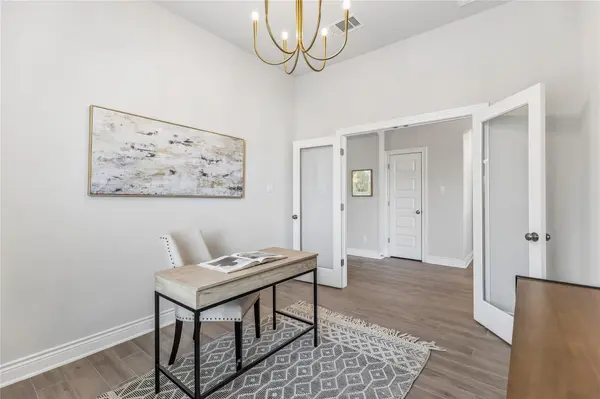
Modern style. Thoughtful design. Resort-style living. Welcome to this beautifully appointed corner-lot home in the highly sought-after Lakeside at Blackhawk, where elevated everyday living meets effortless comfort. Designed with today's lifestyle in mind, this 4-bedroom, 3-full-bath home offers a dedicated home office plus an additional workout/office flex space—giving everyone room to work, recharge, and live well. Step inside to an open, light-filled floor plan where beautiful design and functionality come together. The spacious kitchen takes center stage with sleek cabinetry, stylish fixtures, and generous workspace, opening seamlessly to the living and dining areas. Updated lighting and designer-inspired finishes throughout give the home a polished, model-home feel. The primary suite is a true retreat, featuring charming bay windows and a spa-inspired en suite designed to make everyday routines feel a little more luxurious. Dual vanities—including a dedicated makeup vanity—are complemented by a relaxing garden tub, separate shower, and TWO walk-in closets. And when it's time to take the living outdoors, the backyard becomes your own private escape. Huge, lush, mature landscaping creates an incredible sense of privacy, making the space feel wonderfully secluded and peaceful. The large covered patio features custom railing, a ceiling fan, and a gas stub-out ready for the grill—perfect for morning coffee, weekend entertaining, or winding down after a long day. Practical features include full gutters, a sprinkler system, water softener, updated fixtures and new LG appliances. Beyond your front door, enjoy the amenities that make Lakeside at Blackhawk so desirable, including the beautiful community lake, multiple pools, playgrounds, and an amenity center, all conveniently within walking distance. A beautiful home, a thoughtful floor plan, a truly private backyard, and an amenity-rich community—this is the kind of place that makes coming home feel easy.

Location

State TX

County Travis

Rooms

Main Level Bedrooms 4

Interior

Interior Features Breakfast Bar, Ceiling Fan(s), Ceiling-High, Quartz Counters, Double Vanity, In-Law Floorplan, Kitchen Island, Open Floorplan, Pantry, Primary Bedroom on Main, Recessed Lighting, Two Primary Closets, Walk-In Closet(s)

Heating Central

Cooling Central Air

Flooring Carpet, Tile

Fireplace No

Appliance Built-In Oven(s), Dishwasher, Disposal, ENERGY STAR Qualified Appliances, Stainless Steel Appliance(s)

Exterior

Exterior Feature Gutters Full

Garage Spaces 2.0

Fence Privacy, Wood, Wrought Iron

Pool None

Community Features BBQ Pit/Grill, Clubhouse, Fishing, Fitness Center, Game/Rec Rm, Kitchen Facilities, Park, Pool, Tennis Court(s)

Utilities Available Electricity Available, Natural Gas Available

Waterfront Description None

View None

Roof Type Composition

Porch Covered, Patio, Porch

Total Parking Spaces 4

Private Pool No

Building

Lot Description Back Yard, Close to Clubhouse, Corner Lot, Front Yard, Private, Sprinkler - Automatic

Faces West

Foundation Slab

Sewer Public Sewer

Water Private

Level or Stories One

Structure Type Brick,Stone

New Construction No

Schools

Elementary Schools Mott

Middle Schools Cele

High Schools Weiss

School District Pflugerville Isd

Others

HOA Fee Include Common Area Maintenance

Special Listing Condition Standard


Listed by The Seely Group LLC
Calvin Alba

Calvin Alba

Agent License ID: 734966

+1(512) 621-8418

GET MORE INFORMATION

Name
Phone*
Message

Go tour this home

20321 Clare Island BND