
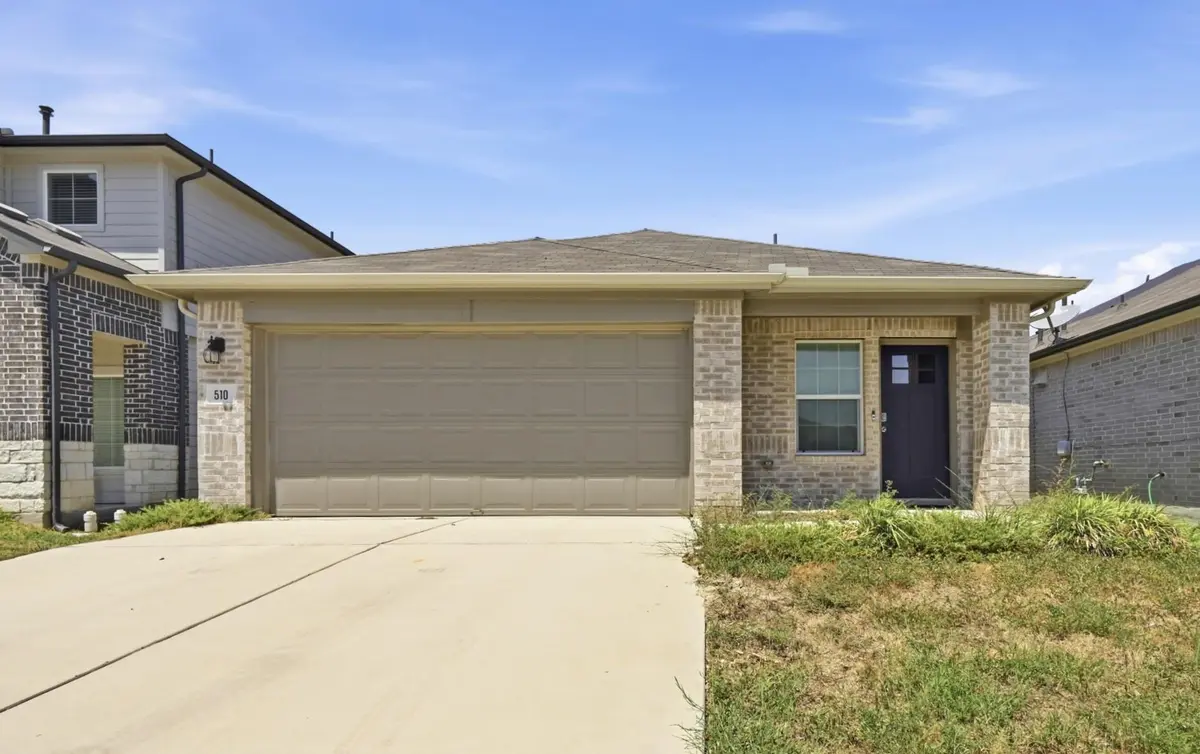


510 Apache Plum DR Kyle, TX 78640
3 Beds
2 Baths
1,611 SqFt
UPDATED:
Key Details
Property Type Single Family Home
Sub Type Single Family Residence
Listing Status Active
Purchase Type For Sale
Square Footage 1,611 sqft
Price per Sqft $170
Subdivision Trails At Windy Hill Ph 3
MLS Listing ID 3188947
Bedrooms 3
Full Baths 2
HOA Fees $40/mo
HOA Y/N Yes
Year Built 2022
Annual Tax Amount $6,567
Tax Year 2025
Lot Size 4,774 Sqft
Acres 0.1096
Property Sub-Type Single Family Residence
Source actris
Property Description
The neighborhood has a pool, park and playscape for families as well.
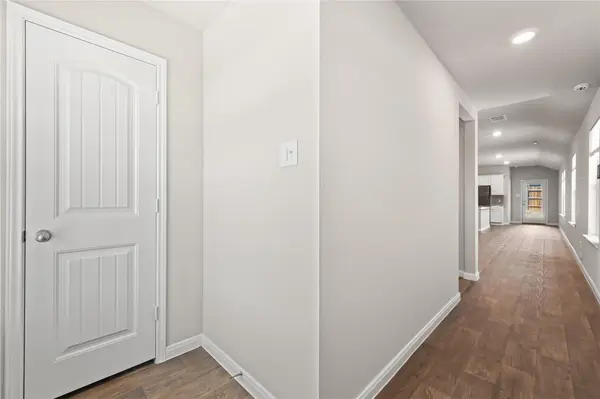
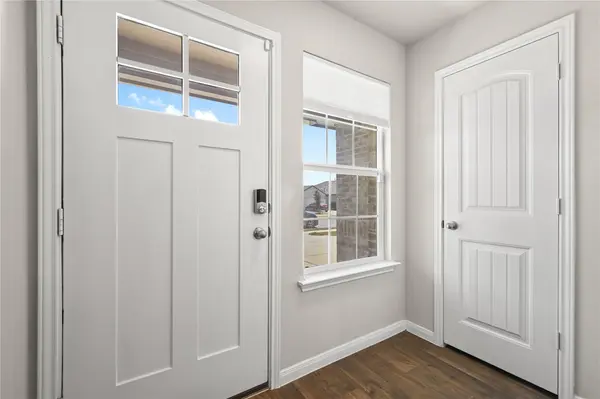
Walk into the entrance foyer with wood flooring, a panel door and elegant blinds leads into the open floorplan. High ceilings and recessed lighting run through the central culinary space and main living areas, which feature wood flooring and vinyl flooring. The kitchen is equipped with a beautiful island, breakfast bar, granite counters, stone counters, pantry, built-in features, and stainless steel appliances including a microwave, range, gas cooktop, gas range, oven, refrigerator, and dishwasher.
The residence includes three bedrooms and two full bathrooms. The bedrooms feature carpet flooring, ceiling fans, blinds, and vaulted ceilings. The main bathroom offers a double vanity, stone counters, recessed lighting, vinyl flooring, a walk-in shower with a glass enclosure, a walk-in closet with built-in features, and carpet, wood, and tile flooring. The guest bathroom features stone counters, recessed lighting, vinyl flooring, and a white tiled tub.
The backyard contains a covered concrete patio, cement and wood siding. The private yard is enclosed by a wooden back yard fence and features stone retaining details as well.
Schedule a time to view this impressive property while it's still available!
Location
State TX
County Hays
Rooms
Main Level Bedrooms 3
Interior
Interior Features Granite Counters, Entrance Foyer, No Interior Steps, Pantry, Primary Bedroom on Main, Smart Thermostat, Walk-In Closet(s)
Heating Central, Hot Water
Cooling Ceiling Fan(s), Central Air
Flooring Vinyl
Fireplace No
Appliance Dishwasher, Disposal, Microwave, Free-Standing Range, Refrigerator, Washer/Dryer, Water Softener Owned
Exterior
Exterior Feature Gutters Full
Garage Spaces 2.0
Fence Back Yard, Fenced, Full
Pool None
Community Features Park, Pool
Utilities Available Electricity Available, High Speed Internet, Natural Gas Available, Sewer Available
Waterfront Description None
View None
Roof Type Composition
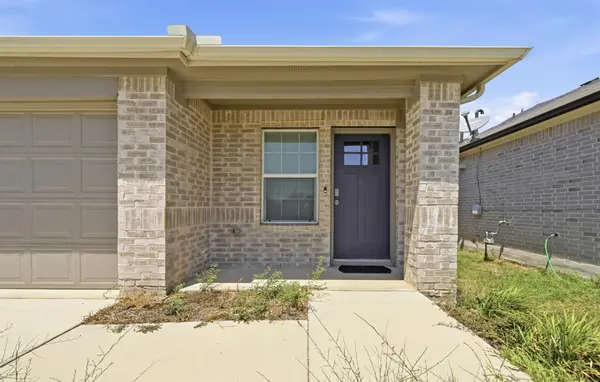
Porch Covered, Front Porch, Rear Porch
Total Parking Spaces 2
Private Pool No
Building
Lot Description Back Yard, Interior Lot, Level, Sprinkler - Automatic, Sprinklers In Front, Trees-Small (Under 20 Ft)
Faces Southeast
Foundation Slab
Sewer MUD
Water MUD
Level or Stories One
Structure Type HardiPlank Type,Masonry – Partial
New Construction No
Schools
Elementary Schools Camino Real
Middle Schools Mccormick
High Schools Johnson High School
School District Haysconsisd
Others
HOA Fee Include Common Area Maintenance,Maintenance Grounds
Special Listing Condition Standard