
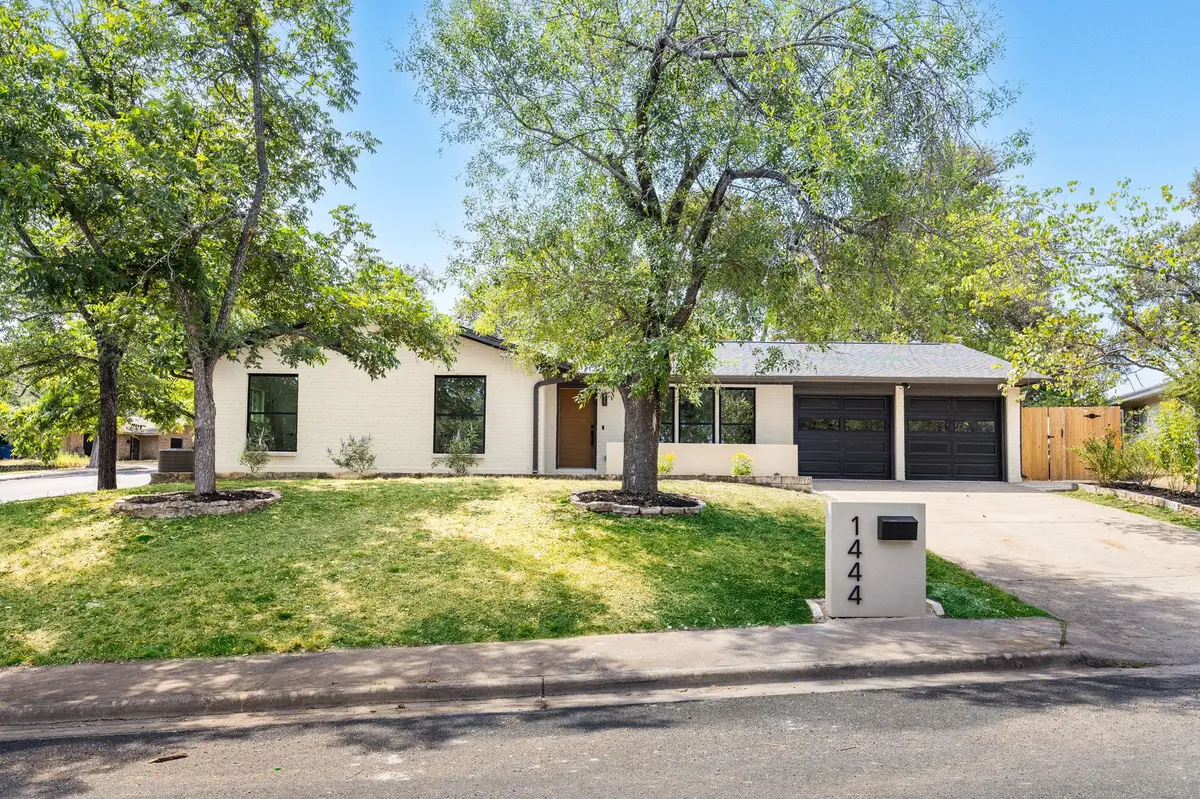



1444 Salem Meadow CIR Austin, TX 78745
4 Beds
2 Baths
1,912 SqFt
UPDATED:
Key Details
Property Type Single Family Home
Sub Type Single Family Residence
Listing Status Active
Purchase Type For Sale
Square Footage 1,912 sqft
Price per Sqft $405
Subdivision Salem Walk Sec 03
MLS Listing ID 8931833
Bedrooms 4
Full Baths 2
HOA Y/N No
Year Built 1972
Annual Tax Amount $9,948
Tax Year 2026
Lot Size 0.301 Acres
Acres 0.3011
Property Sub-Type Single Family Residence
Source actris
Property Description
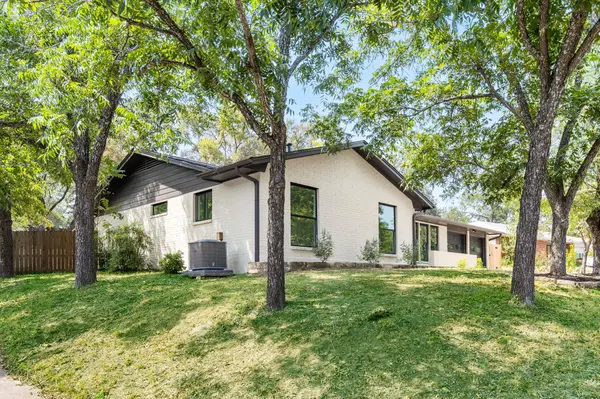
Space is one of the property's greatest luxuries. The corner lot offers an expansive backyard for entertaining, relaxing, or imagining what could come next. Side gate access is already in place, opening room for a future casita or ADU.
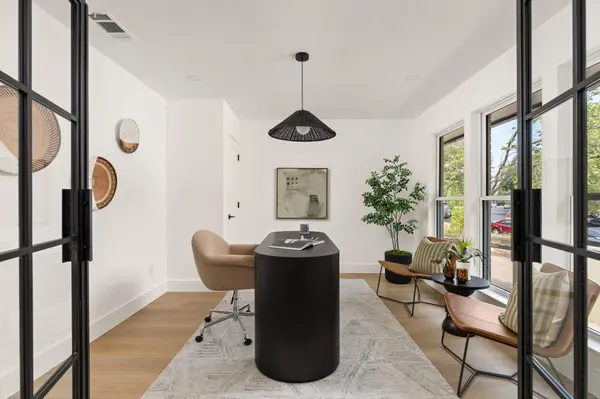
Graceful archways create beautiful transitions between spaces, while the open connection between the living room and den creates an effortless flow. Natural light pours in through all new double pane windows, sliders, skylights, and designer fixtures. The office sits tucked away near the entry for privacy.
The kitchen pairs walnut soft close cabinetry with quartz countertops and a matching quartz backsplash. Cabinetry continues into the large pantry and laundry room, and a custom serving and wine bar with LED lighting adds function for entertaining.
The primary suite is a retreat of its own. A sliding glass door opens directly to the oversized backyard, and the spacious closet and beautifully designed bath feature a custom oversized dual shower system, skylight, lit niche, double vanity, floating toilet, and elevated finishes. The secondary bath is equally special with Zellige and marble tile.
Outside, all new siding and paint are complemented by a custom stucco feature wall and bench, custom mailbox, limestone hardscape, native landscaping, gutters, and French drains. Major improvements include a new 30 year architectural shingle roof, HVAC system, water heater, and interior and exterior electrical panels. The finished two car garage offers epoxy flooring, storage, and smart openers.
Thoughtful architecture, elevated design, and meaningful improvements come together here, making 1444 Salem Meadow Circle one of the most distinctive homes on the market.
Location
State TX
County Travis
Rooms
Main Level Bedrooms 4
Interior
Interior Features Breakfast Bar, Built-in Features, Ceiling Fan(s), Ceiling-High, Quartz Counters, Double Vanity, Eat-in Kitchen, Multiple Dining Areas, Open Floorplan, Primary Bedroom on Main, Recessed Lighting, Walk-In Closet(s)
Heating Central, Natural Gas
Cooling Central Air
Flooring Tile, Vinyl
Fireplaces Number 1
Fireplaces Type Family Room, Gas, Living Room
Fireplace No
Appliance Dishwasher, Disposal, Gas Range, Oven, Refrigerator, Stainless Steel Appliance(s)
Exterior
Exterior Feature See Remarks, Private Yard
Garage Spaces 2.0
Fence Privacy, Wood
Pool None
Community Features None
Utilities Available Electricity Connected, Natural Gas Connected, Sewer Connected, Water Connected
Waterfront Description None
View Downtown, Neighborhood
Roof Type Shingle
Porch Front Porch
Total Parking Spaces 4
Private Pool No
Building
Lot Description Corner Lot, Sloped Up, Trees-Medium (20 Ft - 40 Ft)
Faces North
Foundation Slab
Sewer Public Sewer
Water Public
Level or Stories One
Structure Type Brick,HardiPlank Type,Stucco
New Construction No
Schools
Elementary Schools Odom
Middle Schools Bedichek
High Schools Crockett
School District Austin Isd
Others
Special Listing Condition Standard