


671 Tumlinson Fort WAY Round Rock, TX 78664
3 Beds
2 Baths
1,412 SqFt
UPDATED:
Key Details
Property Type Single Family Home
Sub Type Single Family Residence
Listing Status Active
Purchase Type For Sale
Square Footage 1,412 sqft
Price per Sqft $233
Subdivision Turtle Creek
MLS Listing ID 7749376
Style 1st Floor Entry,No Adjoining Neighbor,Single level Floor Plan
Bedrooms 3
Full Baths 2
HOA Fees $55/mo
HOA Y/N Yes
Year Built 2015
Tax Year 2014
Lot Dimensions 50x110
Property Sub-Type Single Family Residence
Source actris
Property Description
Inside, the living room features beautiful wood flooring and a ceiling fan, creating a warm and inviting gathering space. The kitchen offers granite countertops, stainless steel appliances, a gas range, microwave, refrigerator, and a dedicated breakfast area. The efficient layout keeps everything within easy reach, with no island to interrupt the open workspace. The laundry room is conveniently located in the kitchen and includes tile flooring, a washer, and a gas dryer.
The home offers three comfortable bedrooms. Bedroom one features wood flooring, while bedroom two has carpet. The primary bedroom includes carpet and a ceiling fan for added comfort. The primary bathroom features tile flooring, dual sinks, a walk-in shower, and a spacious walk-in closet. The additional bathroom includes a single sink, tile flooring, and a shower/tub combination.
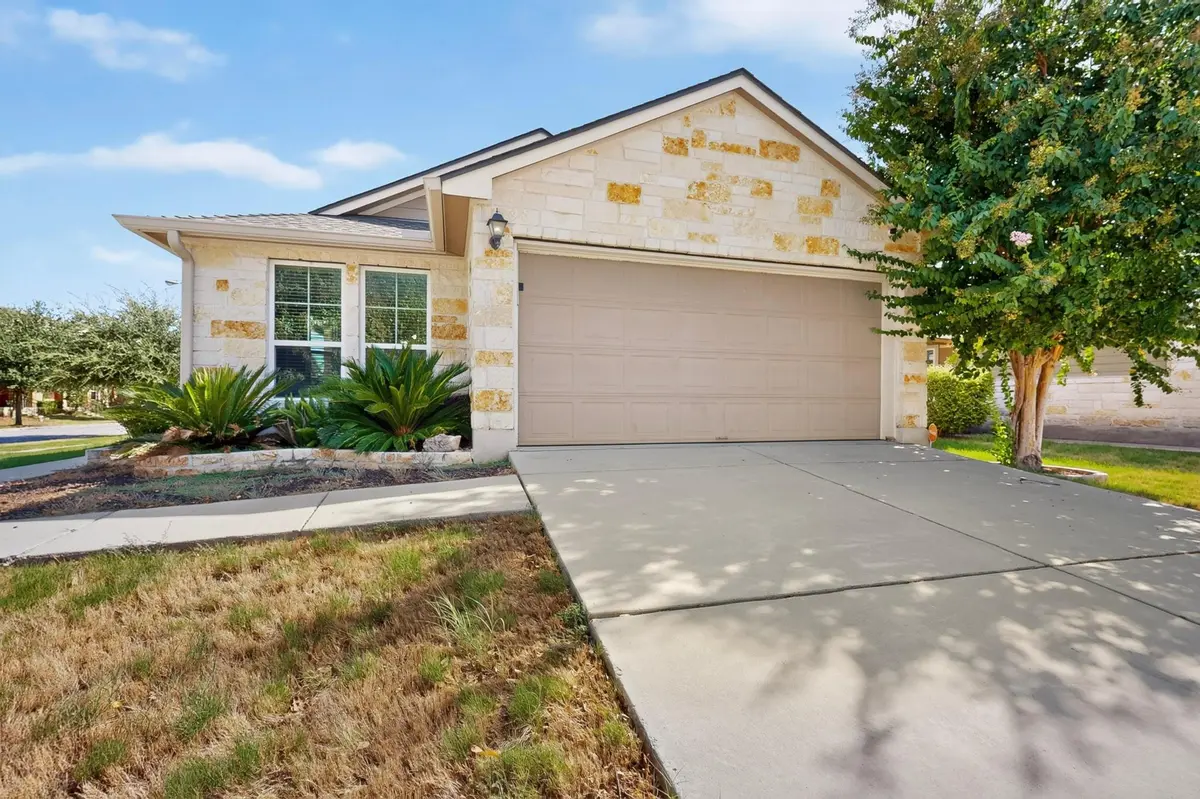
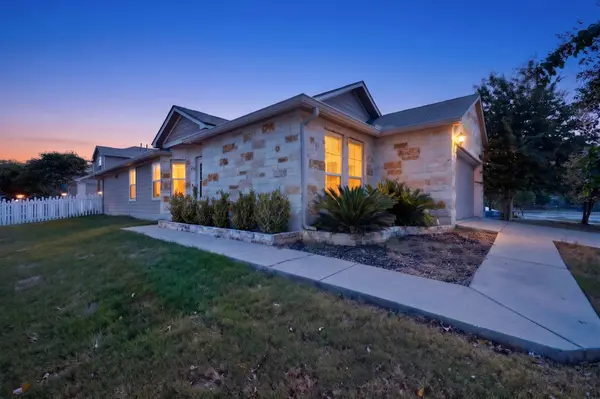
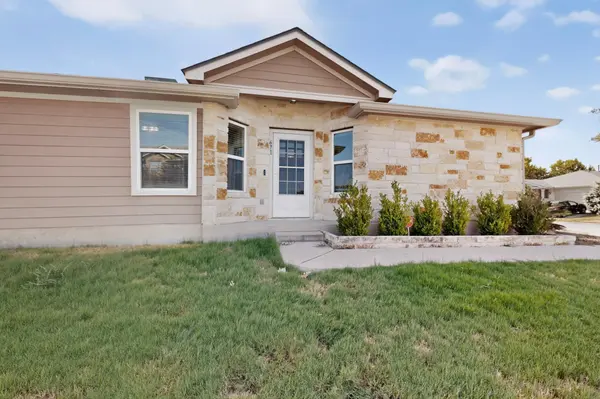
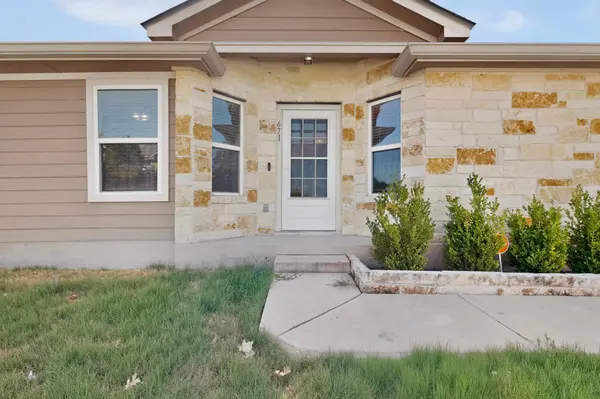
Enjoy the best of location and lifestyle in a quiet community with great walking trails and parks just down the street. You're approximately 5 minutes from Downtown Round Rock, Dell Diamond, and Kalahari, putting dining, entertainment, recreation, and family-friendly attractions close to home. With its corner-lot setting, fenced backyard, covered patio, practical features, and prime location, 671 Tomlinson Fort is a home worth seeing in person. Schedule your private showing today! This corner-lot setting gives you the space, comfort, and convenience to enjoy every day.
Location
State TX
County Williamson
Rooms
Main Level Bedrooms 3
Interior
Interior Features Ceiling Fan(s), Granite Counters, Double Vanity, Eat-in Kitchen, Multiple Living Areas, No Interior Steps, Open Floorplan, Pantry, Primary Bedroom on Main, Walk-In Closet(s)
Heating Central, Electric, Hot Water, Radiant
Cooling Ceiling Fan(s), Central Air, Electric
Flooring Carpet, Tile, Wood
Fireplaces Type None
Fireplace No
Appliance Dishwasher, Disposal, Dryer, Gas Range, Microwave, Range, Free-Standing Range, Free-Standing Gas Range, Refrigerator, Free-Standing Refrigerator, Self Cleaning Oven, Stainless Steel Appliance(s), Washer, Washer/Dryer, Water Softener
Exterior
Exterior Feature Gutters Full
Garage Spaces 2.0
Fence Back Yard, Fenced, Partial, Perimeter, Vinyl
Pool None
Community Features Cluster Mailbox, Common Grounds, Curbs, Sidewalks, Street Lights, Underground Utilities
Utilities Available Electricity Available, Electricity Connected, Natural Gas Available, Natural Gas Connected, Sewer Available, Sewer Connected, Underground Utilities, Water Available, Water Connected
Waterfront Description None
View None
Roof Type Composition,Shingle
Porch Covered, Patio
Total Parking Spaces 2
Private Pool No
Building
Lot Description Back Yard, City Lot, Corner Lot, Curbs, Few Trees, Front Yard, Landscaped, Level, Near Public Transit, Public Maintained Road, Sprinkler - Automatic, Sprinklers In Rear, Sprinklers In Front, Trees-Moderate, Trees-Small (Under 20 Ft), Trees-Sparse
Faces Southwest
Foundation Permanent, Slab
Sewer Public Sewer
Water Public
Level or Stories One
Structure Type Frame,HardiPlank Type,Blown-In Insulation,Masonry – Partial,Radiant Barrier,Cement Siding,Stone,Stone Veneer
New Construction No
Schools
Elementary Schools Callison
Middle Schools Cd Fulkes
High Schools Cedar Ridge
School District Round Rock Isd
Others
HOA Fee Include Common Area Maintenance
Special Listing Condition Standard