



1009 Dog Iron ST Georgetown, TX 78633
5 Beds
3.5 Baths
2,657 SqFt
UPDATED:
Key Details
Property Type Single Family Home
Sub Type Single Family Residence
Listing Status Active
Purchase Type For Rent
Square Footage 2,657 sqft
Subdivision Berry Creek
MLS Listing ID 8456169
Bedrooms 5
Full Baths 3
Half Baths 1
HOA Y/N Yes
Year Built 2022
Lot Size 6,141 Sqft
Acres 0.141
Property Sub-Type Single Family Residence
Source actris
Property Description
Discover exceptional space and flexibility in this beautifully maintained 5-bedroom, 3.5-bath home in Berry Creek, one of Georgetown's most established communities.
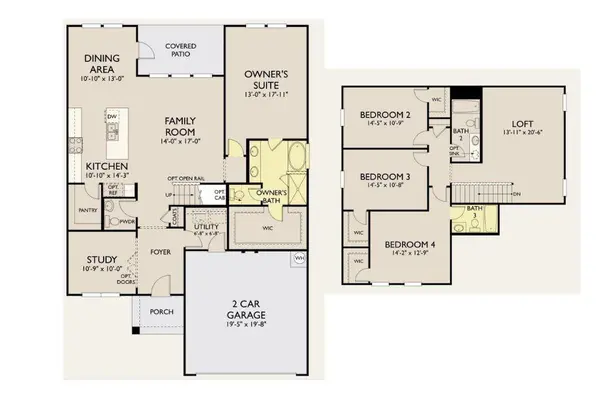
A rare highlight is the dual-primary-suite layout, featuring a spacious primary suite on the main level and a second primary suite upstairs—ideal for extended family, guests, roommates, or anyone seeking additional privacy and flexibility.
The main level also includes a separate room without a closet that can serve as a dedicated home office, study, workout room, or other flexible space.
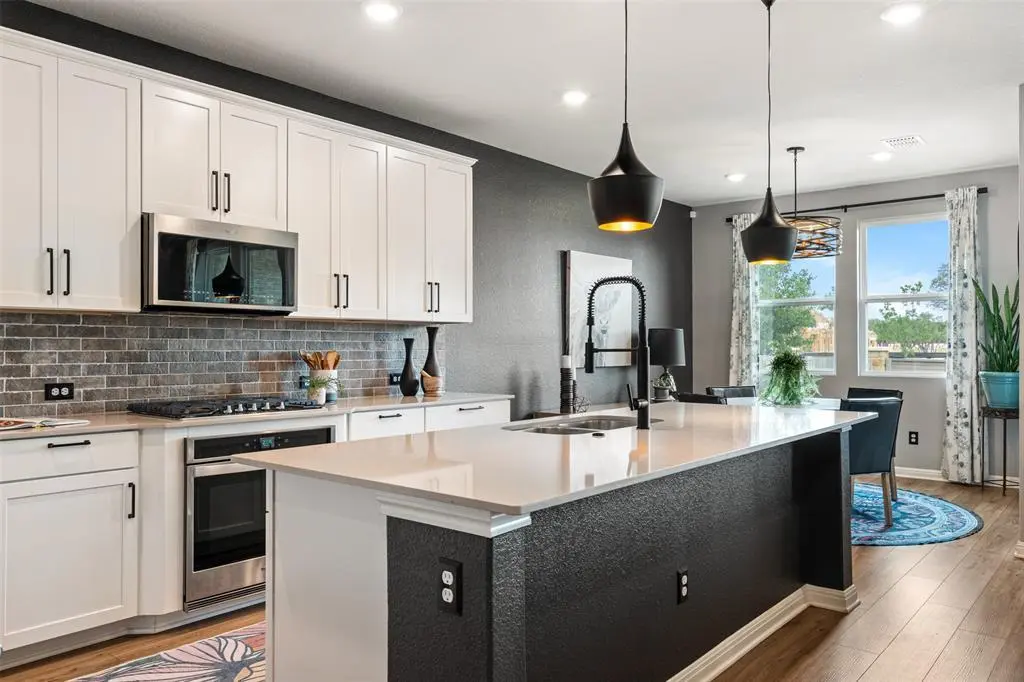
The open-concept kitchen features stainless steel appliances, a gas cooktop, abundant cabinetry, and easy flow into the living and dining areas. Custom light fixtures add a polished touch while maintaining the home's warm and welcoming feel.
Upstairs, enjoy a large secondary living area that can serve as a game room, media room, or additional family space, along with two additional bedrooms and a full bath.
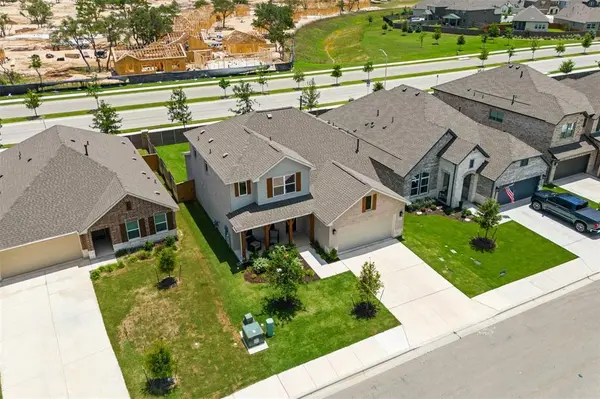
Outdoor living is equally inviting with covered front and back patios and a private backyard with no rear neighbors—perfect for relaxing, entertaining, or enjoying your morning coffee.
Additional highlights include four-sided masonry construction, multiple living spaces, and a versatile floor plan designed to accommodate a variety of lifestyles.
Enjoy convenient access to shopping, dining, parks, golf, Georgetown Square, I-35, and SH 130.
With its rare dual-primary-suite layout, flexible home office space, private backyard, and prime Georgetown location, this Berry Creek home offers the space and versatility that are hard to find.
Schedule your private showing today!
Location
State TX
County Williamson
Rooms
Main Level Bedrooms 2
Interior
Interior Features Ceiling Fan(s), Double Vanity, Kitchen Island, Recessed Lighting, Primary Bedroom on Main, Open Floorplan, Pantry, Interior Steps, Two Primary Suties, Two Primary Baths, Study/Home Office
Heating Central, Natural Gas
Cooling Ceiling Fan(s), Central Air, Electric
Flooring Carpet, Tile
Fireplace No
Appliance Dishwasher, Disposal, Gas Cooktop, Microwave, Gas Oven, Range, Water Heater
Exterior
Exterior Feature Rain Gutters, Private Yard
Garage Spaces 2.0
Fence Back Yard, Privacy, Wood
Pool None
Community Features See Remarks
Utilities Available Electricity Connected, Natural Gas Connected, Sewer Connected, Water Connected
Waterfront Description None
View Neighborhood
Roof Type Composition,Shingle
Porch Covered, Patio
Total Parking Spaces 4
Private Pool No
Building
Lot Description Back Yard, Few Trees, Front Yard, Landscaped, Level, Public Maintained Road, Trees-Small (Under 20 Ft)
Faces West
Foundation Slab
Sewer Public Sewer
Water Public
Level or Stories Two
Structure Type Masonry – All Sides
New Construction No
Schools
Elementary Schools Jarrell
Middle Schools Jarrell
High Schools Jarrell
School District Jarrell Isd
Others
Pets Allowed Cats OK, Dogs OK
Num of Pet 2
Pets Allowed Cats OK, Dogs OK