




324 Delaware Mountains TER Dripping Springs, TX 78620
3 Beds
2.5 Baths
1,884 SqFt
UPDATED:
Key Details
Property Type Single Family Home
Sub Type Single Family Residence
Listing Status Active
Purchase Type For Sale
Square Footage 1,884 sqft
Price per Sqft $192
Subdivision Big Sky Ranch Ph 2 At Dripping Spgs
MLS Listing ID 4015463
Bedrooms 3
Full Baths 2
Half Baths 1
HOA Fees $45/mo
HOA Y/N Yes
Year Built 2022
Annual Tax Amount $5,490
Tax Year 2025
Lot Size 3,920 Sqft
Acres 0.09
Property Sub-Type Single Family Residence
Source actris
Property Description
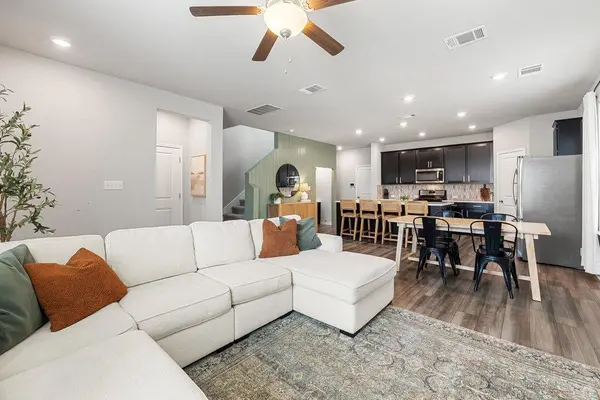
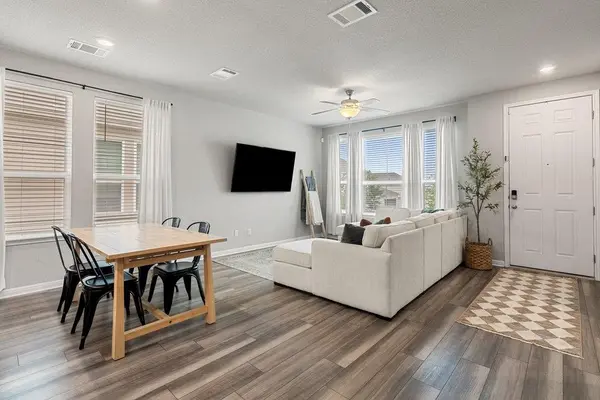
The open-concept main level features a spacious living area and an impressive kitchen with a large island, abundant seating, stainless appliances, and plenty of storage. Upstairs, the primary suite and two secondary bedrooms are joined by a second living area—perfect for a home office, playroom, media room, or additional lounge space—plus a conveniently located laundry room.
Thoughtful details include a shiplap kitchen wall, board-and-batten island, ceiling fans, updated primary bath hardware, and an upgraded refrigerator. The two-car garage also includes additional side storage with space for a home gym.
Enjoy the Big Sky Ranch lifestyle with access to the community's resort-style pool, all just minutes from downtown Dripping Springs, H-E-B, dining, shopping, and highly regarded Dripping Springs ISD schools.
Location
State TX
County Hays
Interior
Interior Features Built-in Features, Ceiling Fan(s), Ceiling-High, Double Vanity, Kitchen Island, Multiple Living Areas, Open Floorplan, Pantry, Recessed Lighting, Storage, Walk-In Closet(s)
Heating Electric, Heat Pump
Cooling Central Air
Flooring Carpet, Vinyl
Fireplace No
Appliance Dishwasher, Disposal, ENERGY STAR Qualified Appliances, Gas Cooktop, Microwave, Oven, Tankless Water Heater
Exterior
Exterior Feature Rain Gutters, Pest Tubes in Walls
Garage Spaces 2.0
Fence None
Pool None
Community Features Common Grounds, Park, Playground, Pool, Sidewalks, Trail(s)
Utilities Available Electricity Available, Phone Available, Sewer Connected, Underground Utilities, Water Available
Waterfront Description None
View Neighborhood
Roof Type Composition,Shingle
Porch Porch
Total Parking Spaces 2
Private Pool No
Building
Lot Description Alley, Level
Faces Northwest
Foundation Slab
Sewer Public Sewer
Water Public
Level or Stories Two
Structure Type HardiPlank Type,Stone Veneer
New Construction No
Schools
Elementary Schools Wildwoodsprings
Middle Schools Dripping Springs Middle
High Schools Dripping Springs
School District Dripping Springs Isd
Others
HOA Fee Include Common Area Maintenance
Special Listing Condition Standard
Virtual Tour https://tour.panoee.net/69f7a650c2c5717ead3b58a0